
Patented permanent formwork
The Swiftform System
Corrugated plastic, reinforced with steel wire and fabricated to your exact site requirements. Used in place of timber shuttering on ground beams, pile caps and bases.

How it is made
Plastic for lightness. Steel for strength.
Bright hard drawn mild steel wire is threaded through the flutes of a corrugated plastic sheet, at 140mm centres, and secured at either end with a welded length of wire.
This lets the panel be folded both with and against the flute, and the folding gives it added strength. Fabrication takes place in our Wolverhampton factory, centrally located for distribution throughout the UK.
The range
Sections and forms
-
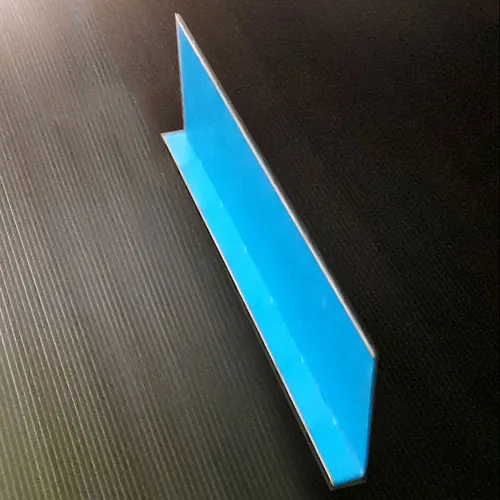
L section
Side panels with a toe, generally 50mm, on the bottom of the section. Face the toe out to help secure the panel when backfilling, or face it in when placing into a dug-out trench.
-
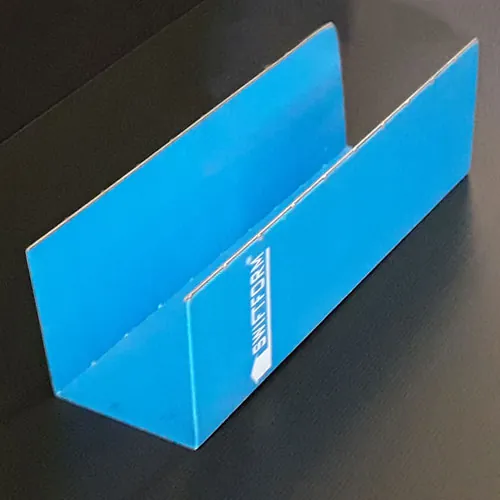
U section
No blinding is required when using U section. It is easy to cut around protruding piles using just a knife and knips.
-
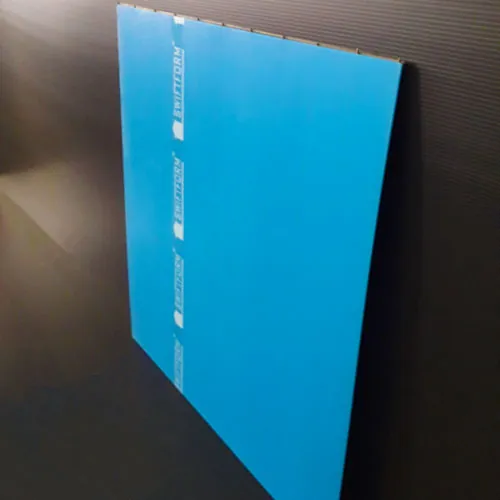
Flat section
Manufactured as flat panels of up to 2.4 metres. The wire reinforcement lets Swiftform fold both with and against the flute, and folding gives the product added strength.
-
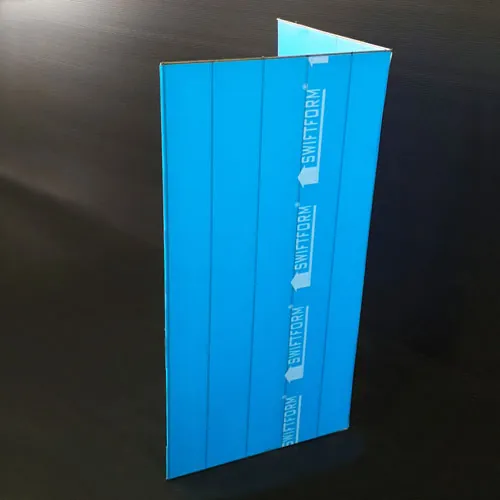
Corners
Corners can be supplied, or made by hand by bending the 5mm bar and plastic. When forming a corner from L section, cut the 3mm bar on the toe where the corner is to be created.
-
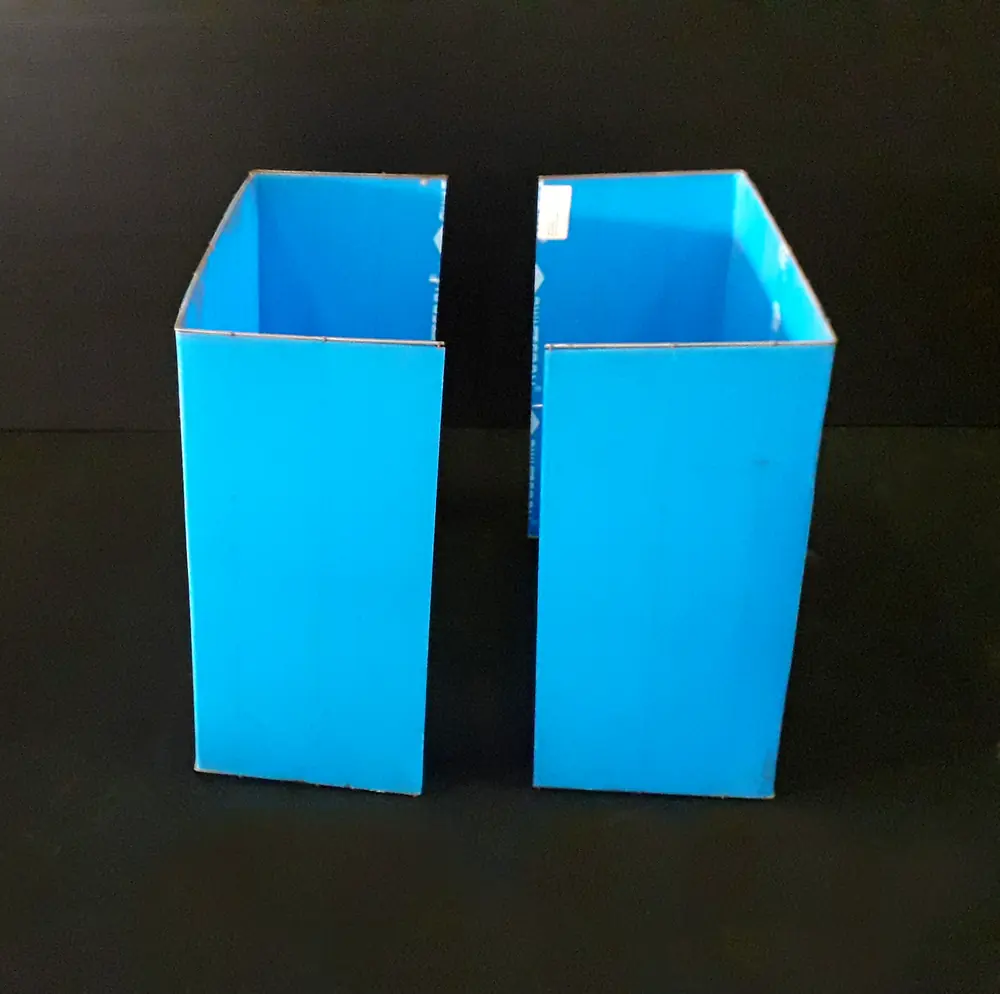
Pile caps, bases and pads
Specifically designed to suit, and supplied with drawings for the appropriate kit of parts.


On site
Installation and estimating
-
Tools
The only tools required are a knife for cutting plastic, bolt croppers for cutting 5mm bar, and knips for tying wire.
-
Accessories
Grade plate spacers at 12 per m² for sides, or plastic line spacers at every 200mm depth for sides, plus tying wire. Swiftform 40/50 grade plate spacers have been load tested to BS 7973-1:2001.
-
Joining
Laps are generally 100–200mm. Use spacers over each joint. The joint can be further secured using tying wire.
-
Estimating
We can produce a full take-off, including pile cap design and accessory quantities. Take-offs generally allow 10% extra for laps, corners and beams going into pile caps, rounded up to the nearest 2.4 metre panel.
Specification
Material data
Corrugated plastic
- Thickness
- 4mm, 700g/m² (7mm for Swiftform Extra Stiff)
- Flute
- 3.6mm × 3.6mm
- Properties
- Inert, impact resistant, non-toxic
- Fire
- Flame retardant to LPS1207 standard
- Working
- Cuts easily with a knife
Mild steel wire
- Type
- Bright hard drawn low carbon mild steel
- Diameter
- 3mm–5mm
- Tensile strength
- 660 (±30) N/mm²
Panel
- Reinforcement
- 3mm bar in the flute at 140mm centres, welded to a 5mm strengthening bar
- Maximum length
- 2.4 metres
- Forms
- L section, U section, flat section and designed pile caps
Typical chemical analysis of the wire
| C | S | P | Si | Mn | Ni | Cr | Mo | Cu | Sn | V | Al |
|---|---|---|---|---|---|---|---|---|---|---|---|
| .04 | .022 | .012 | .085 | .37 | .14 | .037 | .028 | .28 | .021 | <.01 | <.01 |

Send us your site drawings.
We will provide a free design and a full take-off of what your project needs.